
Too many casting projects burn budget on unnecessary machining — or worse, fail in the field because surface quality was an afterthought. Here’s how to get it right from the drawing board.
Surface finish isn’t a cosmetic detail in investment casting — it directly affects part performance, sealing capability, fatigue resistance, and how much post-casting machining you’ll need to budget for. Yet it’s also one of the most misunderstood specifications in casting procurement. Engineers often call out “125 RMS max” by default without understanding what’s actually achievable, how it should be inspected, or what it costs.
This guide walks through the surface finish levels investment casting can deliver, the standards that govern them, the process variables that determine your final result, and — crucially — what to look for when evaluating a casting supplier’s surface finish capability. By the end, you’ll know exactly what to put on your drawing and what to ask your foundry.
What Surface Finish Can Investment Casting Achieve?
Investment casting produces the finest as-cast surface of any casting process. The Investment Casting Institute’s Handbook states it plainly: no other casting process produces a finer surface finish than investment casting. That’s not marketing language — it’s a measurable engineering fact.
Here’s how the numbers stack up across processes:
| Process | Typical Ra (μm) | Typical Ra (μin) |
|---|---|---|
| Sand Casting | 12.5–25 | 500–1000 |
| Gravity Die Casting | 3.2–6.3 | 125–250 |
| Investment Casting (standard) | 1.6–3.2 | 63–125 |
| Investment Casting (premium) | 0.8–1.6 | 32–63 |
| CNC Machining (milled) | 0.8–6.3 | 32–250 |
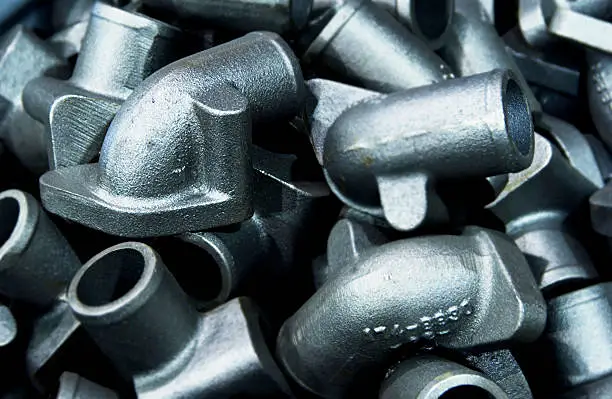
The normal process range for investment casting falls between 60–200 RMS, per ASME B46.1 Appendix B. A standard commercial casting lands at Ra 3.2–6.3 μm (125–250 μin), while operations with disciplined process control routinely hit Ra 1.6–3.2 μm straight from the mold — comparable to a milled surface where tool marks are just barely visible.
Ra μm
Ra μm
Ra μm
The “125 RMS” Default That’s Costing You Money
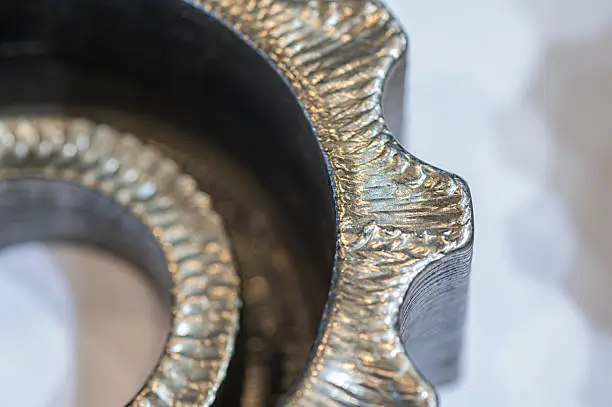
Many engineering drawings default to “125 RMS max” as a surface finish callout. This number comes from the Investment Casting Institute Handbook, which describes it as typical — not a mandatory upper limit. ASME B46.1 explicitly recommends that surface texture should only be specified when functionally necessary. Every unnecessary Ra tightening drives up cost without adding a dollar of value to the part.
Here’s the mistake that causes more rejected shipments than any other drafting error: mixing RMS and Ra. RMS (Root Mean Square) values run approximately 11% higher than Ra (Roughness Average) for normally distributed surfaces. Using them interchangeably — on a drawing or in conversation with a supplier — creates a built-in discrepancy before production even begins. Always specify Ra with clear units, and confirm which metric your foundry is quoting.
Alloy selection also shapes what’s achievable. Stainless steels (304, 316, 17-4PH) and cobalt-chrome alloys consistently deliver the smoothest as-cast surfaces at Ra 1.6–3.2 μm. Carbon steels (1020, 4140) land in the Ra 3.2–6.3 μm range. Nickel superalloys and titanium fall between these bands, with Ra 2.5–5.0 μm being typical for vacuum-cast components.
Key Industry Standards for Surface Finish
Three standards form the backbone of investment casting surface finish specification and inspection. Understanding which one governs inspection methodology prevents the single most frequent source of buyer-supplier disputes — the moment when your profilometer says one thing and the foundry’s comparator says another.
ASTM A997/A997M-23 — Visual Acceptance Criteria
This is the dedicated standard for investment casting surface quality. It defines three acceptance levels (II, III, IV) and establishes visual evaluation criteria for surface pits, positive metal, parting line marks, gate remnants, and general roughness. The latest 2023 revision is the authoritative reference for what constitutes an acceptable as-cast surface. If your drawing references this standard, both you and your foundry are operating from the same playbook.
ASME B46.1 — The Standard That Changes How You Inspect
ASME B46.1 Appendix B addresses cast surfaces directly — and its guidance surprises many engineers encountering it for the first time. The standard states that cast surfaces “should never be considered on the same basis as machined surfaces” because castings exhibit random, non-directional surface deviations. It recommends visual and tactile comparison using a Cast Microfinish Comparator (such as the GAR C-9) rather than a profilometer for as-cast evaluation.
This isn’t a loophole for foundries to avoid scrutiny. It’s a practical acknowledgment that dragging a diamond stylus across a cast surface — with its inherent random texture — produces numbers that don’t represent how the surface actually performs. The comparator method, properly applied, gives you a more representative assessment of real-world surface quality.
ISO 4287 / ISO 4288 / ISO 1302 — International Framework
For teams working across borders, ISO 4287 defines surface texture parameters, ISO 4288 specifies measurement procedures, and ISO 1302 governs how surface texture is indicated on engineering drawings. These align closely with ASME B46.1 in principle but differ in notation — making it essential to specify which standard your drawing follows.
The practical takeaway: agree on the inspection method before production starts. A profilometer measurement and a comparator assessment of the same surface can yield conflicting conclusions. Defining this upfront eliminates the most common root cause of disputed quality — and the delays and cost that come with it.
5 Factors That Determine Your Casting’s Surface Quality
Surface finish doesn’t happen by accident. It’s the cumulative result of decisions made at every stage of the investment casting process. Five variables have outsized influence — and the foundries that control them systematically deliver measurably better results than those that don’t.
1. Wax Pattern Quality
The metal casting mirrors the wax pattern surface with near-perfect fidelity. A scratch or imperfection in the wax transfers directly to the finished part — you can’t polish it out after the pour. This means the injection die’s surface condition, wax temperature uniformity, and injection pressure consistency set the ceiling for what your casting can achieve. Foundries that invest in polished die surfaces and precise wax-room climate control produce measurably smoother castings. It’s the first domino in the chain.
2. Shell Face Coat Material — Where the Money Goes
The first ceramic coat applied to the wax pattern (the “prime coat” or “face coat”) determines the casting’s surface texture. Finer refractory particles — typically 200–325 mesh zircon flour — produce smoother surfaces. This is also where the silica sol vs. water glass distinction has its biggest impact. Silica sol binders produce a denser, smoother shell surface; water glass (sodium silicate) shells are cheaper but yield rougher, less consistent finishes. The face coat materials alone can account for the difference between Ra 3.2 and Ra 6.3 on the same alloy — which is why premium foundries use imported zircon-based refractories for the prime coat despite the higher material cost.
3. Pouring Temperature — The 82% Factor
Research published in Materials Science Forum found that pouring temperature contributes approximately 82% to surface roughness variation in investment cast components, with shell mold thickness contributing the remaining ~17%. Excessive pouring temperature accelerates metal-mold reactions, causes burn-on defects, and degrades surface quality. The narrow window between “hot enough to fill thin sections” and “cool enough to preserve surface finish” is where foundry expertise shows — and where decades of process data make the difference.
4. Alloy Type
Different alloys interact differently with the ceramic shell. Stainless steels with higher chromium content form a thin, stable oxide layer that releases cleanly from the mold. Carbon steels are more reactive and prone to surface oxidation during pouring. Nickel-based superalloys, while casting well in vacuum, demand meticulous shell preparation to avoid metal-mold reactions at the extreme pouring temperatures they require. The alloy you choose constrains the finish you can achieve — a fact that’s better confronted at the design stage than at first article inspection.
5. Post-Casting Treatment — Refine, Don’t Rescue
Shot blasting is the standard first step after shell removal — it clears residual ceramic and creates a uniform matte texture. But the sequence and intensity matter more than most buyers realize. Overly aggressive blasting can embed media in the surface or mask underlying defects that will surface later. Chemical processes like pickling and passivation dissolve surface contaminants and restore corrosion resistance on stainless steels, but they don’t improve roughness — they preserve it. Post-treatment refines what the process produced; it can’t rescue what the process got wrong.
Surface Treatment Options for Investment Castings
As-cast surface finish is the starting point, not always the endpoint. Post-casting treatments refine the surface for specific functional or aesthetic requirements. Choose based on what the part needs to do — not what the last drawing specified.
| Treatment | Purpose | Best For |
|---|---|---|
| Shot / Sand Blasting | Remove oxide scale and ceramic residue; uniform matte finish | Standard post-casting cleanup |
| Acid Pickling | Dissolve scale, heat tint, surface contamination | Stainless steel preparation |
| Passivation | Restore chromium oxide layer; improve corrosion resistance | Stainless steel per ASTM A967 |
| Electropolishing | Electrochemically remove micro-peaks; brighter, cleaner surface | Food, pharmaceutical, marine stainless |
| Mechanical Polishing | Progressive abrasive refinement up to mirror finish | Decorative and visible components |
| Vibratory Finishing | Bulk deburring and surface refinement | High-volume small parts |
Each treatment adds cost and lead time, so the decision should be functional, not habitual. If your part’s critical surfaces will be machined anyway, an as-cast finish with shot blasting may be perfectly adequate. If the casting surface is customer-visible or must resist corrosion in aggressive environments, electropolishing or passivation earns its place in the spec.
The smartest specification strategy: identify which surfaces need treatment and which can remain as-cast. Blanket specifications inflate cost without proportional benefit — and the foundry that proactively suggests this optimization is the one you want to keep working with.
How to Specify Surface Finish on Your Drawings
Clear surface finish specifications prevent 90% of the disputes that arise between buyers and foundries. Here’s what a robust specification includes — and the mistakes that cost time and money when they’re missed.
Specify Ra with units. Write “Ra 3.2 μm” or “Ra 125 μin” — never just “125 finish” or “smooth.” Ambiguity here has caused more rejected shipments than any other single drafting error. Three characters (“Ra “) are the cheapest insurance you can buy.
Zone your drawing. Mark which surfaces are as-cast and which will be machined. The same part can have Ra 3.2 on one face and Ra 0.8 on a sealing surface. Zone them separately and call out the finish for each. If every surface on your drawing has the same finish callout, you’re almost certainly over-specifying somewhere.
- Defaulting to “125 RMS max” without verifying functional need
- Mixing RMS and Ra on the same drawing
- Specifying a finish tighter than the process can deliver as-cast
- Failing to agree on inspection methodology before first article
Define the inspection method. State whether acceptance is by visual comparator (per ASME B46.1 Appendix B) or by profilometer — and if profilometer, specify the cutoff length and evaluation length per ISO 4288. For as-cast surfaces, the comparator method is technically correct and pragmatically simpler.
Identify measurement locations. Different regions of the same casting have different surface textures. The area near the gate will differ from a thin-walled extremity. Specify exactly where measurements should be taken — don’t leave it to the inspector’s judgment.
Evaluating an Investment Casting Supplier for Surface Finish Capability
A foundry that consistently delivers excellent surface finish doesn’t rely on luck or operator intuition. It’s the visible outcome of systematic process control — and you can assess it before placing an order, if you know what to look for.
Start with certifications. Relevant quality management certifications — IATF 16949 (automotive-grade process control), ISO 9001 (quality management), ISO 14001 (environmental management), and ISO 45001 (occupational health and safety) — indicate a foundry that has built the procedural infrastructure to control process variables systematically. For European markets, PED (Pressure Equipment Directive) and AC2000 certifications add further credibility, particularly for valve and pump components where surface integrity directly affects pressure containment.
In-house testing capability is non-negotiable. A foundry that sends samples to an external lab for every batch cannot control quality in real time. Look for in-house spectrometer capability (for pre-pour alloy chemistry verification), CMM equipment (for dimensional validation), and surface roughness measurement tools. The difference between a foundry that catches a chemistry deviation before pouring and one that discovers it in a third-party report two weeks later is the difference between a supplier and a liability.
Ask about their shell room. The shell building process is where surface finish is won or lost. A foundry with automated shell-making lines — which apply each ceramic layer under controlled humidity, temperature, and dip-dwell parameters — will produce more consistent surface quality than one relying on manual dipping. Ask how many shell coats they apply as standard and what refractory materials they use for the face coat. If the answer is vague, the surface finish will be too.
Verify documentation practices. Every batch should ship with dimensional reports, chemical composition certificates, and surface inspection records. If a foundry hesitates to share sample reports before you’ve placed an order, treat that as an information gap — not a trade secret. Transparent documentation is a leading indicator of process control.
Evaluate their development capability. The best foundries engage during the design phase, not just at the RFQ stage. A supplier that reviews your drawing and provides a casting feasibility analysis — identifying potential surface finish issues before tooling is cut — saves weeks of iteration and thousands in tooling modification costs. Simulation software for mold filling and solidification is a strong positive signal: it means the foundry can predict surface quality issues before they appear in metal.
For example, a foundry’s quality certifications and in-house testing capability — including IATF 16949, ISO 9001, ISO 14001, and ISO 45001 certification, combined with in-house German SPECTRO spectrometer analysis and Hexagon CMM inspection — provides the procedural backbone for delivering surface finish that matches the specification, batch after batch.
Get a Casting Feasibility Review Before You Commit
Surface finish isn’t a single number you put on a drawing — it’s the output of a production system. The right supplier makes the difference between a casting that “meets spec on paper” and one that performs reliably in the field, year after year.
Before you finalize your next casting design, get a feasibility review from a foundry that can assess your surface finish requirements against process capability, suggest cost-reducing specification adjustments, and identify potential issues before tooling begins.
References
- ASME. “ASME B46.1: Surface Texture — Surface Roughness, Waviness, and Lay.” Appendix B. asme.org.
- ASTM International. “ASTM A997/A997M-23.” 2023. astm.org.
- Investment Casting Institute. “Investment Casting Process Overview.” investmentcasting.org.
- Materials Science Forum. Vol. 751, pp. 35–42. scientific.net.
- Campbell, John. Complete Casting Handbook: Metal Casting Processes, Metallurgy, Techniques and Design. 2nd Edition, Elsevier/Butterworth-Heinemann, 2015. sciencedirect.com.

 English
  Japanese
  German
  Italian